



2D Drawings
3D CAD
Generative AI
Manufacturing DX
August 3, 2026
What Is AI Drawing Inspection? How Manufacturers Automate Design Verification to Reduce Errors and Checking Hours
 Updated on 2026/08/06
Index
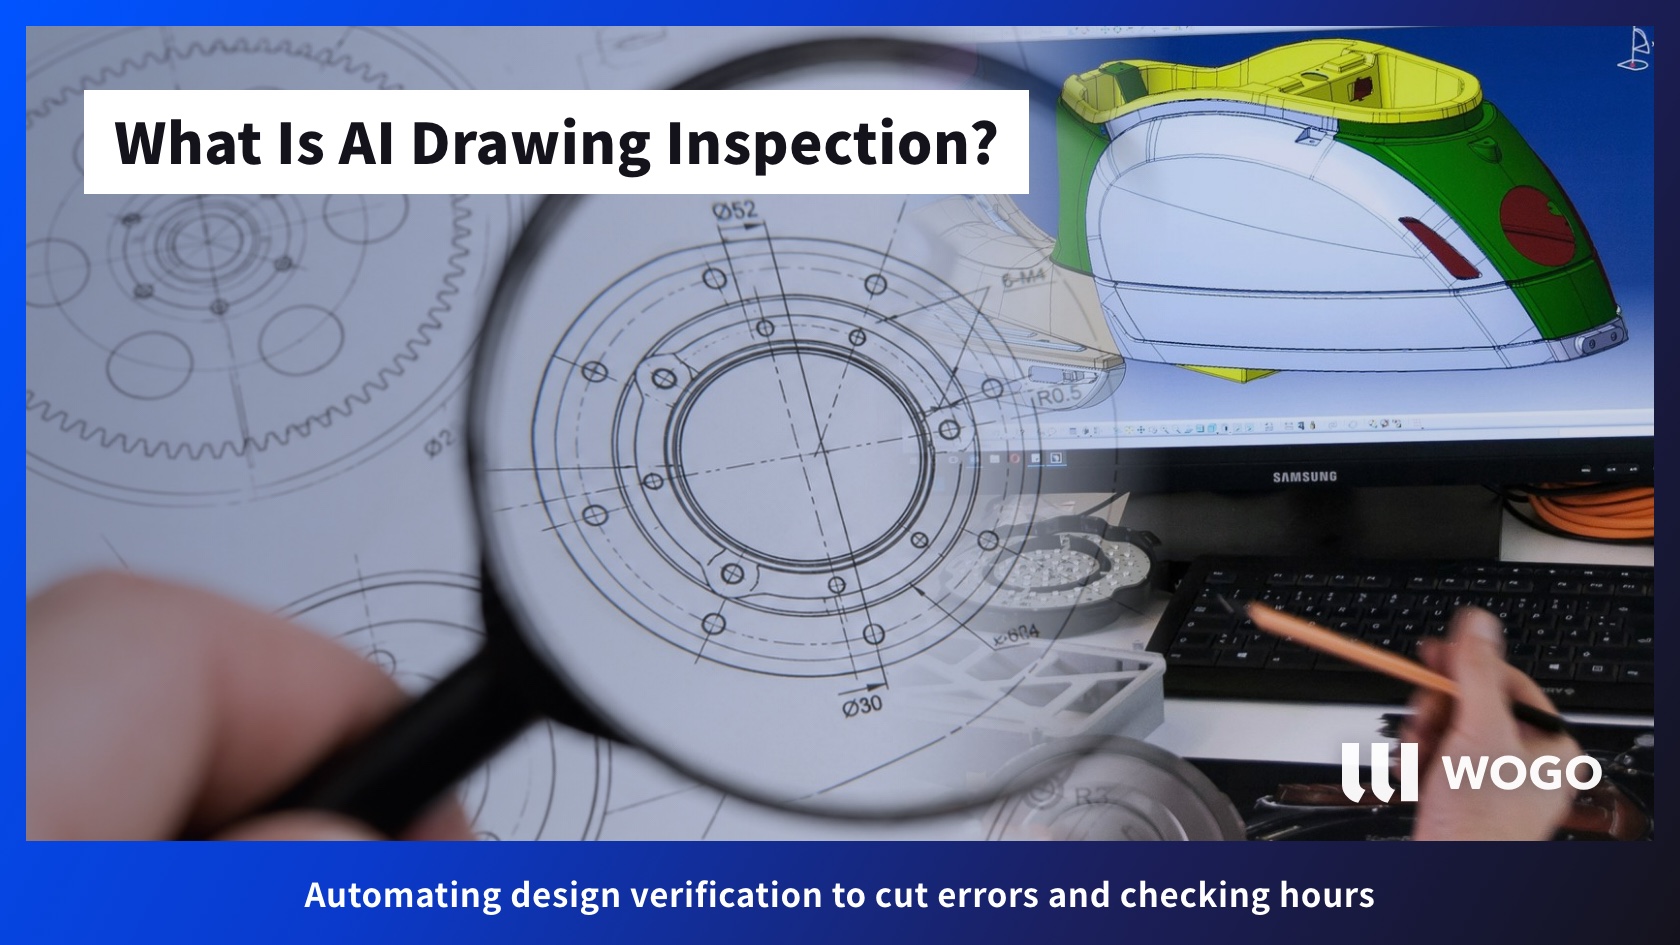
AI drawing inspection (AI-assisted drawing check / design verification) is a general term for mechanisms that analyse design data such as 2D drawings and 3D CAD models with AI and various algorithms, in order to detect drawing errors, design errors and manufacturing problems.
Products and systems called AI drawing inspection take many different approaches: some present missing entries on a drawing as candidates, some measure geometry and dimensions automatically and issue a pass or fail, and some compare the data against design standards documents.
The level of automation is not uniform either. Clear numerical conditions can sometimes be judged fully automatically, while for ambiguous annotations or design intent there are semi-automatic setups in which AI presents candidates and a person makes the final decision.
Introduced properly, it leads not only to fewer oversights and shorter checking hours, but also to shorter lead times to drawing release and production start, standardised design quality, and better support for training junior designers.
On the other hand, if you introduce a system that produces many false positives, or one that is disconnected from your existing workflow, the work of reviewing the AI findings and the amount of double checking will grow, and the total workload may increase instead.
This article explains the definition of AI drawing inspection, its main technical approaches, the work it can automate, the conditions under which it delivers results, the pitfalls, the steps for introducing it, and how to choose a system.
Key points about AI drawing inspection
- AI drawing inspection is a general term for mechanisms that support or automate the checking of drawings and CAD models with AI and algorithms
- Approaches range from fully automatic judgement to presenting candidate findings that support human decisions
- The technologies used differ by product: rule engines, geometric analysis, image recognition, OCR, generative AI and more
- What can be automated also differs by product: 2D drawings, 3D geometry, assemblies, BOM, design standards documents and so on
- Introduced properly, it can reduce not only checking time but also rework, lead time and training costs
- Where false positives or double checks are frequent, the workload may end up higher than before introduction
- When adopting a system, evaluate accuracy for the target work and the reduction across the whole workflow, not the name of the AI or the number of features
What is AI drawing inspection?
AI drawing inspection is a technology that analyses geometry, dimensions, tolerances, annotations and attributes contained in design drawings and CAD models with AI and algorithms, and supports or automates the confirmation of conformity with design standards and manufacturing conditions.
In conventional checking, designers and approvers reviewed drawings and CAD models and compared them against internal design standards documents, machining conditions, and past nonconformity cases.
With AI drawing inspection, among these review tasks, items that can be judged mechanically are automated, and for items that require judgement, candidate issues are presented.
AI drawing inspection has multiple levels of automation
AI drawing inspection is not necessarily a mechanism that fully automates all checking at once. The level of automation differs depending on the check item being targeted.
| Level of automation | What it does | Examples |
|---|---|---|
| Information extraction | Obtains the information needed for checking from drawings and CAD | Extraction of dimensions, annotations, holes and plate thickness |
| Presenting candidate findings | Displays places that may be problematic | Candidates for insufficient tolerance or missing annotations |
| Semi-automatic judgement | AI judges and a person confirms the result | Matching against similar nonconformities, ambiguous internal standards |
| Automatic judgement | Issues a pass or fail based on clear conditions | Minimum hole diameter, required distance, presence of attributes |
| Workflow automation | Controls approval or return based on the result | Pre-release checks, inspection at PLM registration |
For example, clear conditions such as whether a drawing number has been entered, or whether the distance between a hole and an edge meets the standard, are items that are easy to judge automatically.
By contrast, judgements such as whether this structure is safe enough, or whether it matches the intent of the customer, involve design conditions and operating environments, and therefore require a combination of AI support and human judgement.
There is no single technology behind AI drawing inspection
The technologies used in AI drawing inspection differ greatly depending on the product and the target work.
- Condition checking with a rule engine
- Calculation of distance, angle, plate thickness and interference through geometric analysis
- Detection of drawing symbols and dimension lines through image recognition
- Reading of annotations and title blocks with OCR
- Analysis of design standards documents with natural language processing
- Interpretation of drawing content and generation of reasons for findings with generative AI
- Similarity search against past nonconformities and past findings
- Consistency checking across CAD, drawings, BOM and specifications
Functions that check CAD attributes and geometry against fixed rules have existed for a long time. In recent years, combining image recognition and generative AI has widened the handling of drawing information and natural language that was previously hard to structure.
However, using AI does not necessarily mean higher accuracy than conventional methods.
For items with clear judgement conditions, such as distances and dimensions, geometric calculation or a rule engine may deliver higher reproducibility than AI. What matters is whether the technology used suits the target item.
What you delegate matters most when introducing AI drawing inspection
When introducing AI drawing inspection, rather than thinking of replacing the entire checking process with AI, you need to decide the role for each item.
| Check item | Intended operation |
|---|---|
| Clear numerical conditions | Judge automatically and notify a person only when there is a problem |
| Reading drawing symbols and text | AI extracts them and a person confirms as needed |
| Ambiguous annotations and design standards | AI presents candidate judgements together with the grounds |
| Safety and functionality | People lead the review |
| Final approval | Decided according to product risk and the quality management structure |
To use AI drawing inspection effectively, you need to build into the workflow not only detection accuracy but also who confirms which results, and at what point approval happens.
How does AI drawing inspection differ from conventional automated checking and DFM?
The boundary between AI drawing inspection and conventional automated checking is not necessarily clear. AI drawing inspection can be understood as conventional rule-based and geometric automated checking, combined with image recognition, natural language processing and generative AI, so that the scope and flexibility are widened.
That said, AI drawing inspection, DFM, design review and product inspection each have different purposes.
| Type | Main purpose | What is checked | Main method |
|---|---|---|---|
| Manual drawing check | Finding design errors and missing entries | 2D drawings, 3D CAD, specifications | Review by designers and approvers |
| Design review | Validating design policy, function and safety | The product or equipment as a whole | Review by multiple departments |
| DFM | Designing products that are easy to manufacture at lower cost | Geometry, materials, machining methods | A way of thinking about design and manufacturing |
| Conventional automated checking | Confirming conformity with predefined rules | CAD attributes, dimensions, geometry | Rules and geometric calculation |
| AI drawing inspection | Automating checking and supporting judgement | Drawings, CAD, annotations, internal standards | AI, rules, geometric analysis and more |
| Product inspection | Confirming that the manufactured item meets requirements | The physical item, measurement data | Inspectors and measuring instruments |
Differences between conventional automated checking and AI drawing inspection
Conventional automated checking mainly confirms conformity with conditions that were set in advance.
For example, checks such as the following.
- Whether required attributes have been entered
- Whether the specified fonts and layers are used
- Whether the hole diameter is at or above the standard value
- Whether parts interfere with each other
- Whether the modelling method conforms to internal standards
By contrast, systems recently called AI drawing inspection are becoming able to perform the following in addition to the conventional methods.
- Reading dimensions and symbols from drawings that exist as images
- Analysing annotations and standards documents written in natural language
- Presenting places similar to past findings
- Entering design standards in natural language
- Explaining the reason for a finding or a proposed fix in prose
- Presenting candidate check items that have not been turned into rules
However, you cannot simply say that conventional automated checking is inaccurate and AI drawing inspection is accurate.
For items with clear judgement rules, such as numerical or geometric conditions, conventional rules and geometric analysis may be more suitable. The value of AI drawing inspection lies not in always being more accurate, but in extending the scope to unstructured and ambiguous information that was previously hard to process mechanically.
Differences between AI drawing inspection and DFM
DFM is a way of thinking that takes manufacturing conditions and cost into account early in design, in order to design products that are easy to manufacture.
AI drawing inspection can be a means of applying part of the conditions that DFM asks you to consider to actual drawings and CAD models and confirming them.
For example, the DFM viewpoint of whether a hole can actually be machined is converted into judgement conditions such as the following.
- Whether the hole diameter is at or above the usable tool diameter
- Whether the ratio of hole depth to hole diameter is within machining conditions
- Whether the distance between the hole and the edge meets internal standards
- Whether the tool can reach the machining location
- Whether there are problems with the machining direction or setup
In other words, whereas DFM is a way of thinking about design and manufacturing, AI drawing inspection is one of the technologies that applies that thinking and those standards to design data.
What can AI drawing inspection automate?
What can be automated with AI drawing inspection differs greatly by product. What matters is not picking from a generic feature list, but identifying which reviews take time in your own checking work, and where oversights and rework occur.
The targets of AI drawing inspection fall mainly into the following four groups.
- Checking what is written on the drawing
- Checking part geometry and manufacturing conditions
- Checking consistency across multiple data sets
- Presenting the information people need in order to judge
Checking what is written on 2D drawings
AI drawing inspection targeting 2D drawings analyses text, symbols, dimension lines, title blocks and so on.
| Category | Examples of check items |
|---|---|
| Dimensions | Missing dimensions, duplicate dimensions, contradictory dimension values |
| Tolerances | Missing tolerances, inconsistency with general tolerances |
| Geometric tolerances | Missing datums, incomplete symbol notation |
| Surface texture | Insufficient surface roughness, inconsistency with the machining method |
| Annotations | Missing instructions for material, heat treatment, plating or welding |
| Title block | Missing drawing number, revision number, material, scale or author |
| Drawing presentation | Line types, text size, layers, dimensioning standards |
| Consistency | Mismatches in dimensions or geometry between the 2D drawing and the 3D model |
On mechanical drawings, text may be rotated and dimension lines or symbols may overlap, so AI and OCR alone may not read them accurately. More fundamentally, strict checking of dimensions is an area generative AI is weak at, so in most cases the accuracy is not there.
For that reason, there are approaches that combine drawing-specific shape recognition, coordinate analysis, document structure analysis and generative AI.
Checking part geometry in 3D CAD
With 3D CAD models, dimensions and manufacturing conditions can be checked by analysing the geometry directly.
| Process category | Examples of check items |
|---|---|
| Sheet metal | Plate thickness, minimum bend radius, hole-to-bend distance, hole-to-edge distance |
| Machining | Minimum hole diameter, minimum internal corner radius, deep holes, thin walls, tool access |
| Turning | Minimum internal diameter, groove width, undercuts, tool interference |
| Injection moulding | Draft angle, wall thickness variation, undercuts, rib shape |
| Welding | Distance between weld and hole, working space, overlapping members |
| Common | Tiny features, unclosed geometry, missing attributes |
These are examples of items that AI drawing inspection may handle, and not every system supports them.
Also, even within the same sheet metal check, practicality changes depending on whether the material, plate thickness, processing equipment, dies and the fabrication supplier can be taken into account.
Checking assemblies and multiple parts
In assemblies, you check relationships between parts that cannot be judged from a single part.
- Whether parts interfere with each other
- Whether the positions of bolt holes and mounting holes match
- Whether the required clearance is secured
- Whether interference occurs within the range of motion
- Whether there is space for tools or the hands of a worker
- Whether bolts and nuts can be tightened
- Whether there are problems with the assembly sequence
- Whether the BOM and the CAD assembly structure match
Tolerance stack-up, assembly sequence and workability are more complex than a simple static interference check. How far these can be automated differs depending on the analysis capabilities of the product and the input data.
Checking consistency across CAD, drawings, BOM and specifications
Design errors occur not only within a single data set, but also through mismatches between multiple data sets.
Targets of AI drawing inspection and automated cross-checking include the following.
- Dimensions in 3D CAD and 2D drawings
- Part structure in the CAD model and the BOM
- Drawing numbers and revision numbers
- Material and surface treatment
- Drawing annotations and design standards documents
- The parts list and the assembly model
- Customer specifications and design results
- Models and drawings before and after design reuse
Classifying check items into six types
In this article, in order to organise check items, we classify them into the following six types.
| Category | What it covers | Examples |
|---|---|---|
| Format rules | Notation and attributes of drawings and CAD | Drawing number, layer, text size |
| Geometric rules | Relationships of dimensions and geometry | Hole diameter, plate thickness, distance, angle |
| Manufacturing rules | Constraints of equipment and processes | Tool diameter, bend radius, draft angle |
| Assembly rules | Connections and interference between parts | Hole position, clearance |
| Cross-document rules | Agreement between multiple data sets | Cross-checking CAD, drawings and BOM |
| Judgement support rules | Judgements involving context and past cases | Similar nonconformities, presentation of points to watch |
For example, internal standards such as the following can be handled as checking conditions.
| Target | Example rule |
|---|---|
| Sheet metal | The distance between the hole perimeter and the edge shall be at or above the specified value |
| Sheet metal | The bend radius shall be at or above the specified minimum bend radius |
| Machining | The internal corner radius shall be at or above the radius of the tool used |
| Assembly | Positional deviation of mounting holes shall be within the allowable tolerance |
| Welded structures | The distance between a hole and a weld shall be at or above internal standards |
Specific standard values differ depending on equipment, material, plate thickness, machining method and quality requirements. Rather than adopting general values as they are, you need to check them against your own conditions.
How does AI drawing inspection work?
There is no single mechanism for AI drawing inspection. There are approaches that structure drawings and CAD before judging, approaches that feed images and drawings directly into generative AI, approaches centred on rules and geometric analysis, and approaches that combine these.
Main approaches used in AI drawing inspection
| Approach | Main processing | Checks it suits |
|---|---|---|
| Rule-based | Compares registered conditions with the design data | Attributes, standard values, presence of entries |
| Geometric analysis | Calculates faces, edges, distances, angles and interference | Hole diameter, plate thickness, geometry, interference |
| Image recognition and OCR | Detects text, symbols and lines on the drawing | Dimensions, annotations, title block |
| Multimodal generative AI | Takes a drawing image and an instruction text as input and interprets them | Annotations, overall review, candidate judgements |
| Document search and RAG | Searches standards documents and past cases and compares them | Internal standards, similar nonconformities |
| Hybrid | Uses multiple approaches selectively per target | Checking that needs both accuracy and flexibility |
1. Input the drawings and CAD data
First, the data to be checked is entered into the system.
- Drawing images such as PDF and TIFF
- 2D CAD data such as DXF and DWG
- Intermediate 3D data such as STEP and Parasolid
- CAD data from CATIA, NX, Creo, SOLIDWORKS, iCAD and others
- BOM and parts lists
- Design standards documents
- Machining standards documents
- Past nonconformity reports
Native CAD data and intermediate formats differ in the attributes, feature history and PMI that can be obtained.
Even when the geometry looks the same, the check items that can be executed may change depending on the input format.
2. Analyse the data with a method suited to the target
The analysis method differs by system.
In the structuring approach, text, dimensions, symbols, lines and title blocks are extracted from 2D drawings, and faces, edges, holes, bends, grooves and fillets are recognised from 3D CAD.
By contrast, in approaches that use multimodal generative AI, the drawing image and the check instructions may be input directly and the AI is asked to interpret the content.
Approaches using generative AI make it easy to specify conditions in natural language and suit flexible checking. However, you need to confirm the accuracy of numerical measurement, the reproducibility of the output, and how the location of a finding is identified.
3. Compare against design standards
The analysed data is compared against design standards and manufacturing conditions.
Standards can be registered in the following different ways.
- Registering numbers and conditional expressions as rules
- Configuring check items on screen
- Registering natural language instructions or prompts
- Loading design standards documents and referring to them
- Having the vendor develop judgement logic individually
For items with clear judgement conditions, the processing runs as follows.
↓
Obtain the applicable standard value
↓
Compare the measured value with the standard value
↓
Raise a finding if it falls below the standard
By contrast, when handling standards or exceptions written in natural language, there are approaches that use generative AI or document search to retrieve related information and generate candidate judgements.
4. Output candidate issues and judgement results
How results are displayed also differs by product.
- Outputting the finding as text
- Displaying pass or fail in checklist form
- Displaying markers on the drawing
- Highlighting the target geometry in CAD
- Displaying the measured value alongside the standard value
- Proposing how to fix the issue
- Returning results to PLM or an approval system through an API
To reduce the workload of the person doing the checking, it is important not merely to be told that there is a problem, but to be able to confirm the following information immediately.
- Where the problem is
- What the finding says
- The measured value
- The standard value
- The rule that was applied
- The grounds for the judgement
- The severity
- The recommended fix
- Whether human confirmation is required
Does AI drawing inspection really reduce checking hours?
Simply introducing AI drawing inspection does not necessarily reduce checking hours. You need to evaluate whether the time for the whole workflow has decreased, including result review, handling of false positives, data preparation and system operation, not just the AI processing time.
Conditions that make it easier to reduce checking hours
Where the following conditions are met, a reduction in workload through AI drawing inspection can be expected.
| Condition | Why it makes reduction easier |
|---|---|
| The target items are clear | Judgement conditions are easy to set |
| The same check is repeated | The volume saved through automation is large |
| There are few false positives | Less work is needed to review the AI findings |
| The miss rate can be managed | Blanket double checking by people can be reduced |
| The location of the finding is clear | Time spent hunting for the problem is reduced |
| The grounds for judgement are shown | Results can be confirmed quickly |
| It is integrated with CAD and PLM | Uploading and re-entering data becomes unnecessary |
| Processing speed suits the workflow | Waiting time for drawing release and approval does not increase |
When adoption increases workload instead
In situations such as the following, the workload may increase after introducing AI drawing inspection.
- There are many false positives and people review every finding
- Out of anxiety about missed items, the conventional check is also continued unchanged
- The location of the AI finding is unclear, so people search the drawing again
- Data is exported from CAD and registered in a separate system
- Prompts and check conditions are entered manually every time
- Exception conditions for each product or department have not been registered
- Judgement results change significantly on every run
- It has not been decided who approves the AI results
- Many drawings are out of scope, so pre-processing takes time
What deserves particular attention is the practice of people re-checking everything again after reviewing the AI results.
There are cases where double checking is necessary from a quality risk perspective, but if that state continues for a long time, only the additional work created by the AI increases.
In a PoC, you need to clarify not only detection accuracy but also which items allow human confirmation to be omitted, and which items are used as judgement support.
Preventing design errors and rework early
If a problem is found after drawing release or after production has started, drawing revisions, re-approval, re-ordering and re-machining occur.
If AI drawing inspection is run when saving CAD data, before drawing release, or at the approval request stage, problems may be fixed before they flow into downstream processes.
Even if the time for the checking work itself does not change greatly, preventing downstream rework can shorten the lead time of product development as a whole. We also discuss the relationship between rework cost and design verification in Rework Costs on the Manufacturing Design Floor, and the Arguments Around 3D and 2D Design Verification.
Standardising the quality of checking
With manual checking, the scope of review and the findings raised can vary with the experience and specialism of the person in charge.
By sharing check items and judgement criteria on a system, it becomes easier to review under the same conditions even when the person or the site differs.
However, registering rules alone is not enough.
- Why that standard is necessary
- Which products it applies to
- What conditions allow an exception
- What risks arise when it is violated
Information of this kind also has to be managed.
Supporting the training of junior designers
If AI drawing inspection can display the reason for a finding and how to fix it, it becomes an opportunity for junior designers to learn design standards.
Rather than receiving a batch of comments from a veteran engineer after the design is finished, receiving feedback during design or before drawing release can reduce the repetition of the same mistakes.
However, relying only on AI findings risks a situation where fixes are made without understanding the background of the standard. When using it for training purposes, it is important that the reason for the judgement and a link to the standards document can be displayed.
How to calculate the effect of AI drawing inspection
It is important not to judge the effect of AI drawing inspection by the reduction in checking time alone.
= Savings in checking time
+ Savings from reduced design rework
+ Savings from reduced re-machining and re-ordering
+ Effect of shorter lead times
+ Savings in training and development costs
− Effort to review AI results
− Effort to handle false positives
− System operation and maintenance costs
Savings in checking time can be calculated as follows.
= (average checking time before introduction − total working time after introduction)
× annual number of drawings
× hourly rate
Total working time after introduction here includes not only the AI processing time but also result review, data preparation, handling of false positives and fixing work.
How should work be divided between AI drawing inspection and human judgement?
With AI drawing inspection, you should not think about the whole checking process as a binary choice between what can and cannot be automated. Depending on the risk, the judgement conditions and the accuracy of the AI for each check item, you need to use automatic judgement, judgement with confirmation, and judgement support selectively.
Judgements that are easy to automate
Items such as the following tend to be easy to automate when the conditions are clear.
- Whether required items have been entered
- Whether dimensions and distances are within standards
- Whether parts interfere with each other
- Whether prohibited attributes are included
- Whether the specified part exists in the BOM
- Whether drawing numbers and revision numbers match
For these items, after evaluating detection accuracy and business risk, it may be possible to omit full human review of every case.
Judgements where human review should remain
The following items require consideration of multiple conditions and understanding of context.
- Whether it matches the design intent
- Whether it is safe for the operating environment
- Whether the balance of function and cost is appropriate
- Whether it satisfies customer requirements
- Whether an exceptional design should be permitted
- Whether there are problems with future maintenance or assemblability
AI can present related information and similar cases, but the final decision carries design responsibility and quality responsibility.
Managing false positives and missed detections
Judgements by AI involve the following two kinds of error.
- False positive: raising a finding on a place where there is no problem
- Missed detection: failing to detect a problem that should have been raised
Many false positives increase review effort and may lead users to stop looking at AI findings. Many missed detections mean the conventional check cannot be omitted and double checking remains.
For that reason, you need to decide the following operation for each target item.
| Nature of the item | Example operation |
|---|---|
| Clear conditions and stable accuracy | Judge automatically and confirm only on violations |
| A certain number of false positives | AI presents candidates and a person confirms |
| High risk of missed detection | Check with both AI and people |
| Involves design intent | Limit AI to presenting information |
| Related to safety or regulation | Keep approval by a responsible person |
Whether final approval must always be made by a person changes with the product, the target item, quality management and the scale of the risk.
What matters is not deciding uniformly that human confirmation is needed because it is AI, or that full automation is possible because it is AI, but designing the division of responsibility item by item.
Where should you start when automating drawing inspection?
Automating drawing inspection tends to fail when every check item is taken on at once. The realistic order is to start with items whose pass/fail condition can be written down in words, then widen the scope while measuring accuracy and hours against real data.
Step 1: Take stock of the checks you perform today
The first task is not comparing systems but taking stock of the checking your company already does. Gather your design standards, check sheets, past review comments and rework cases, and organise them along these lines.
- Who checks it, and at which stage
- How long one check takes
- What loss occurs if it is missed
- Whether the condition can be written as a number or a rule, or depends on experience
This exercise always surfaces items that are checked in practice but are not written in any standard. Items that remain as tacit knowledge are the most valuable to automate, but they take time to turn into rules, so treat them as a separate wave.
Step 2: Start with the items that can be turned into rules
Sort the items you listed by how clearly the condition can be stated and how often it occurs. Items that meet the following conditions suit the first round.
| Selection criterion | What suits the first round |
|---|---|
| Condition | Can be written as a number, a shape or an attribute |
| Frequency | Checked on every drawing |
| Checking cost | One check takes long, or the volume is high |
| Risk if missed | A miss leads to rework or a defect |
| Few exceptions | Little of “it depends on the product / the engineer” |
Items whose answer changes with the premise — whether the design intent is sound, whether it meets the customer’s requirement — do not suit the first round. Rather than excluding them, handle them later as decision support.
Step 3: Measure accuracy and total hours in a PoC
Once the target items are set, verify them against your real CAD data and drawings. What you measure is not only detection accuracy.
- Detection accuracy (recall, precision, false positives, missed detections)
- Time to prepare the verification data
- Processing time, and the time to review the results
- Which items no longer need a human to check every case
The purpose of a PoC is not to confirm that the AI runs, but to obtain the evidence for judging whether total checking hours will fall after adoption.
Step 4: Put it into operation before widening the scope
Apply the items whose effect you confirmed to real work. Three things mainly need deciding before operation starts.
- At which point the check runs (during design, before drawing release, before approval)
- Who judges a flagged item, and who approves it
- Who updates the rules when a design standard changes
Add the next items only after the first scope has settled into daily operation. When you widen the scope, the inventory you built in Step 1 becomes the basis for prioritising. Which checks a real system can cover is set out feature by feature on our automated design verification service page.
How should you choose an AI drawing inspection system?
When choosing an AI drawing inspection system, rather than the name of the AI or the number of features it carries, confirm whether it can process the check items you want to automate at the accuracy and effort you need.
Does it cover the work you want to automate?
First, confirm whether the system addresses your own issues.
- Whether the focus is on checking entries on 2D drawings
- Whether you want strict checking of missing or excess dimensions and tolerances on 2D drawings
- Whether the focus is on geometry checking in 3D CAD
- Whether you want to check manufacturability and DFM
- Whether you want to check assemblies
- Whether you want to cross-check drawings, CAD and BOM
- Whether you want to compare against internal standards documents
- Whether you want to make use of past nonconformities
Even when a product says it supports AI drawing inspection, if the target data and check items differ, it may not be usable for your own work.
Supported data formats
Confirm whether the CAD and drawing formats you use can be input.
If only intermediate formats are supported, attributes, feature history and PMI held by native CAD may not be obtainable.
On the other hand, products that can use intermediate formats such as PDF and STEP may be easier to roll out across multiple CAD environments.
Judgement method and reproducibility
Confirm which technology performs the judgement.
- Rule engine
- Geometric analysis
- Image recognition
- OCR
- Generative AI
- Document search
- A combination of multiple technologies
When generative AI is used, confirm whether results are stable for the same data and conditions.
For judgements on numbers and geometry, whether the measured value, the standard value and the measurement method are displayed also matters.
False positives and missed detections
Confirm using your own drawings and CAD data, not only the demo screens.
- Whether it detects the problems that should be detected
- Whether it over-reports places where there is no problem
- How it behaves with drawings that are out of scope
- Whether it states clearly when it could not recognise something
- Whether the AI can distinguish judgements it is not confident about
You need to measure not only the correct-answer rate but also the time review actually takes in practice.
Location of findings and reasons for judgement
Evaluate whether the following information can be confirmed for the results the AI produces.
- Where the problem is
- Which standard was violated
- The measured value and the standard value
- The documents referenced
- The reason for the judgement
- Candidate fixes
- The confidence of the AI
- Whether human confirmation is required
If findings are given as text only, the work of hunting for the corresponding location on the drawing may increase.
How to register your own standards
Confirm how your own design standards are configured.
| Registration method | Characteristics |
|---|---|
| Numbers and conditional expressions | High reproducibility, but the conditions need to be organised |
| Configuration screen | Easy for internal staff to change |
| Prompts | Easy to set in natural language, but reproducibility needs verification |
| Loading standards documents | Existing documents can be used, but beware of ambiguous wording |
| Custom development | Handles complex conditions well, but requires cost and time |
Not every product lets you register your own standards freely.
And even where you can, stable judgement is difficult unless numerical conditions, applicable products and exception conditions are organised.
Integration with CAD, PLM and approval workflows
Confirm the following integration methods.
- Whether it can be run directly from CAD
- Whether it can run automatically on save or at drawing release
- Whether results can be registered in PLM or PDM
- Whether the approval workflow can be controlled
- Whether an API is provided
- Whether results can be exported as CSV or PDF
Even if accuracy as a standalone product is high, if it requires operations far removed from existing work, usage rates may fall.
Security and deployment environment
Design data contains confidential information such as product geometry and manufacturing know-how.
Confirm the following points.
- Whether input data is used to train the AI
- Where data is stored
- How long data is retained
- Encryption of communication and stored data
- Access rights
- Operation logs
- Support for cloud, dedicated environments and on-premises
- Whether data is transferred to overseas servers
- Whether staff at the provider can view the data
Can rules and models be updated continuously?
Design standards, product specifications and processing equipment change after introduction too.
- Whether internal staff can change standard values
- Whether prompts and reference documents can be updated
- Whether exception conditions can be added
- Whether change history can be managed
- Whether accuracy can be re-evaluated after changes
- Whether a request to the vendor is required
You need to confirm not only the features at introduction, but also the update method and cost after operation begins.
Product comparisons are covered in a separate article
This article focuses on the definition of AI drawing inspection and the axes for selecting a system.
Comparisons of individual products are better maintained continuously in a separate article, because information such as supported formats, technical approaches, features, pricing and deployment environments changes easily.
Frequently asked questions about AI drawing inspection
If we introduce AI drawing inspection, will human checking become unnecessary?
It depends on the check items you are targeting.
Items with clear conditions whose accuracy has been confirmed, such as dimensions, distances and attributes, may be fully automated. On the other hand, for design intent, safety, functionality and exception judgements, it is common to keep human confirmation in place.
Rather than automating the entire checking process uniformly, you need to use automatic judgement, judgement with confirmation, and judgement support selectively for each item.
How does AI drawing inspection differ from conventional automated checking?
The boundary between the two is not clear.
Conventional automated checking centres on judgements using predefined rules and geometric calculation. AI drawing inspection combines those with image recognition, natural language processing, generative AI and similarity search, extending the scope to unstructured drawings and standards documents.
However, for clear numerical conditions, conventional rules and geometric analysis may be more suitable.
Does AI drawing inspection require large volumes of training data?
Not every check item requires large volumes of training data.
Items that can be expressed with formulas or conditions, such as hole diameter, distance, plate thickness and attributes, can be judged without training data.
On the other hand, when handling recognition of proprietary symbols, similarity judgement against past cases, or company-specific drawing conventions, sample drawings and ground-truth data may be required.
Can drawings be checked with generative AI alone?
Generative AI can be used for understanding the content of a drawing as a whole, interpreting annotations, presenting check items, and putting the reasons for findings into prose.
On the other hand, for strict dimensional measurement, judgement of tiny features and complex interference checks, combining CAD data analysis and geometric calculation, rather than generative AI alone, makes it easier to raise reproducibility.
When using it, you need to verify whether results are stable for the same input, and whether the location and grounds of findings are clear.
Which should be checked, 2D drawings or 3D CAD?
It depends on what you want to confirm.
When checking geometry, plate thickness, hole diameter, interference and manufacturability, analysing 3D CAD directly is the suitable method.
When checking dimensions, tolerances, annotations and title blocks, analysis of the 2D drawing is required.
Where 2D drawings are used as the official document on the shop floor, it is effective to check both the 3D CAD and the 2D drawing and cross-check the consistency between them.
Can our own design standards be registered in AI drawing inspection?
Whether it is supported, and how registration works, differs by product.
There are products that register numbers and conditional expressions, products that specify them with natural language prompts, products that load design standards documents, and products that require custom development.
Whichever the method, ambiguous standards such as secure sufficient strength or widen it as necessary make stable judgement difficult.
It is important to organise the target geometry, standard values, conditions of application, exception conditions and the grounds for judgement.
What should be evaluated in a PoC of AI drawing inspection?
Evaluate not only detection accuracy but the total working time after introduction.
In addition to recall, precision, the number of false positives and the number of missed detections, measure data preparation time, AI processing time, result review time and fixing time.
Whether the location of findings and the reasons for judgement are easy to understand, and whether it can be built into existing CAD and approval workflows, are also important evaluation items.
Summary: the value of AI drawing inspection depends on the target work and the division of roles
AI drawing inspection is a mechanism that analyses design data such as 2D drawings and 3D CAD models with AI and algorithms, and supports or automates the detection of drawing errors, design errors and manufacturing problems.
AI drawing inspection covers a range of approaches, including rule engines, geometric analysis, image recognition, OCR and generative AI. Some issue a pass or fail fully automatically, while others present candidate issues and support human judgement. Where generative AI will become practical first within design work is also examined in How Will Generative AI Change Design Work? The Mechanical Design AI Timeline.
For that reason, when choosing AI drawing inspection, rather than asking whether it has AI in it, it is important to confirm the following.
- Whether it covers the check items you want to automate
- Whether the false positives and missed detections are acceptable for your work
- Whether the location of findings and the reasons for judgement are clear
- Whether your own design standards can be configured
- Whether it integrates with CAD, PLM and approval workflows
- Whether total working time decreases even including review of the AI results
Introduced properly, you can expect not only shorter checking time but also prevention of design rework, shorter lead times to drawing release and production start, standardised checking quality, and support for training junior designers.
On the other hand, where there are many false positives, or where people fully re-check the AI results, the workload may end up higher than before introduction.
To make AI drawing inspection succeed, it is important not to try to automate the whole checking process at once, but to start verification with items that occur frequently and have clear judgement conditions. On that basis, design the workflow by separating the items to be judged automatically, the items people confirm, and the items where AI is used as judgement support.
WOGO Inc. is developing and providing an Automated Design Verification service that analyses 3D CAD data and checks design rules for sheet metal, machining, assemblies and more.
If you would like to confirm how far the check items in your own organisation can be automated, or to run a verification with your current CAD data, please contact WOGO.
This article was written by WOGO Inc., a University of Tokyo startup that uses 3D, CAD and AI technology to develop systems for design verification, automated drawing inspection, and design and drafting automation in manufacturing.
References and primary sources
- ISO 9001 Auditing Practices Group, Auditing Design and Development
- Siemens, Design verification of CAD models
- PTC, About Creo ModelCHECK
- SOLIDWORKS, Design Checker
- Autodesk, Design for Manufacturing
- Autodesk, Model-Based Definition
- NIST, 2026 Roadmap on Artificial Intelligence and Machine Learning for Smart Manufacturing
- Khan et al., Automated Parsing of Engineering Drawings for Structured Information Extraction
- AI drawing inspection PoC and automated design verification development data from WOGO Inc.