



Services
January 30, 2026
WOGO Inc. Develops a BIM Model Optimization Tool Jointly with Nishimatsu Construction
 Updated on 2026/05/01
Index
– Accelerating construction DX by automatically simplifying geometry data to match each analysis –
WOGO Inc. (head office: Chiyoda-ku, Tokyo; CEO: Jingchao Qin; hereafter “WOGO”) is pleased to announce that, together with Nishimatsu Construction Co., Ltd. (President: Masakazu Hosokawa; hereafter “Nishimatsu Construction”), it has developed a tool that optimises the geometry data of BIM models to suit the analysis being performed.
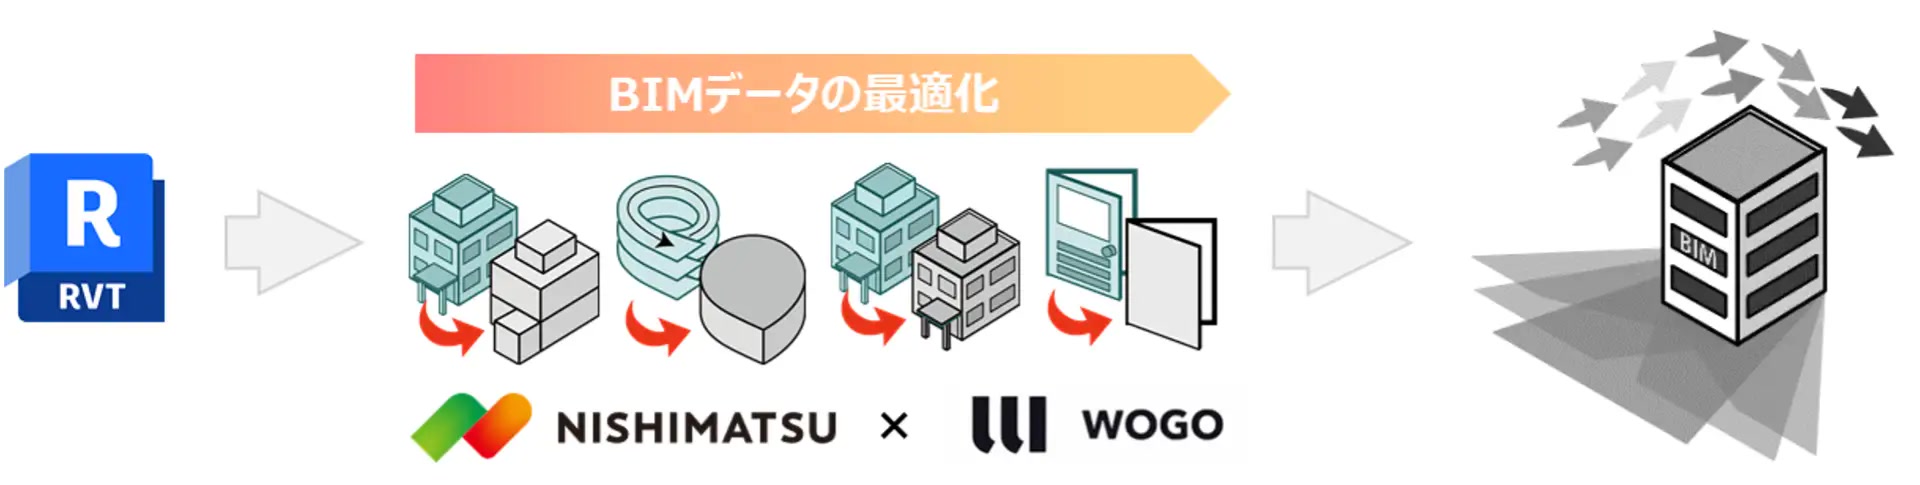
The tool runs as a Revit add-in. It automatically lightens and simplifies complex BIM data to match the intended analysis – sky factor and shadow calculations, airflow analysis and so on – making simulation work considerably more efficient and widening the use of BIM models.
Background
In the construction industry, BIM models grow more detailed and their geometry more elaborate as design progresses, but compatibility with analysis software declines as a result. Using an existing BIM model for analysis therefore often led to processing errors or long waits, forcing engineers to fix or rebuild models by hand.
Drawing on its proprietary 3D geometry processing and AI technology, WOGO developed this tool jointly with Nishimatsu Construction to remove the bottlenecks in the simulations used most often within the company, such as sky factor and shadow calculations and airflow analysis.
Features and benefits
1. Faster generation of analysis models for sky factor and shadow calculations
When generating an analysis model from a highly detailed BIM model, the tool applies several algorithms to simplify the geometry and lighten the data instantly. In a verification case at Nishimatsu Construction (an eight-storey office building), a calculation that had previously failed with an error was completed through a flow of optimisation (15 minutes) plus conversion and calculation (5 minutes each), a dramatic improvement in practical usability (Figure 1).

Figure 1. Applied to a shadow calculation for an eight-storey office building
2. Simplifying geometry data for airflow analysis (in development)
Elements and complex geometry that are unnecessary for airflow analysis are removed and simplified automatically within Revit, before the model is imported into the analysis software. This prevents meshing problems and loss of information, and helps improve the accuracy of the analysis. (Currently being refined, with full operational use targeted within 2026.)
Looking ahead
Building on the knowledge gained through this work with Nishimatsu Construction, WOGO will continue developing BIM data optimisation technology – not only for a wider range of analysis software, but also with an eye to augmented reality (AR) and to cost estimation and facility management (FM). We will keep using the power of 3D × AI to help solve the construction industry’s challenges and raise its productivity.
Enquiries about this release
Please use the form below.