



CAD Design Automation Solutions
Design Automation
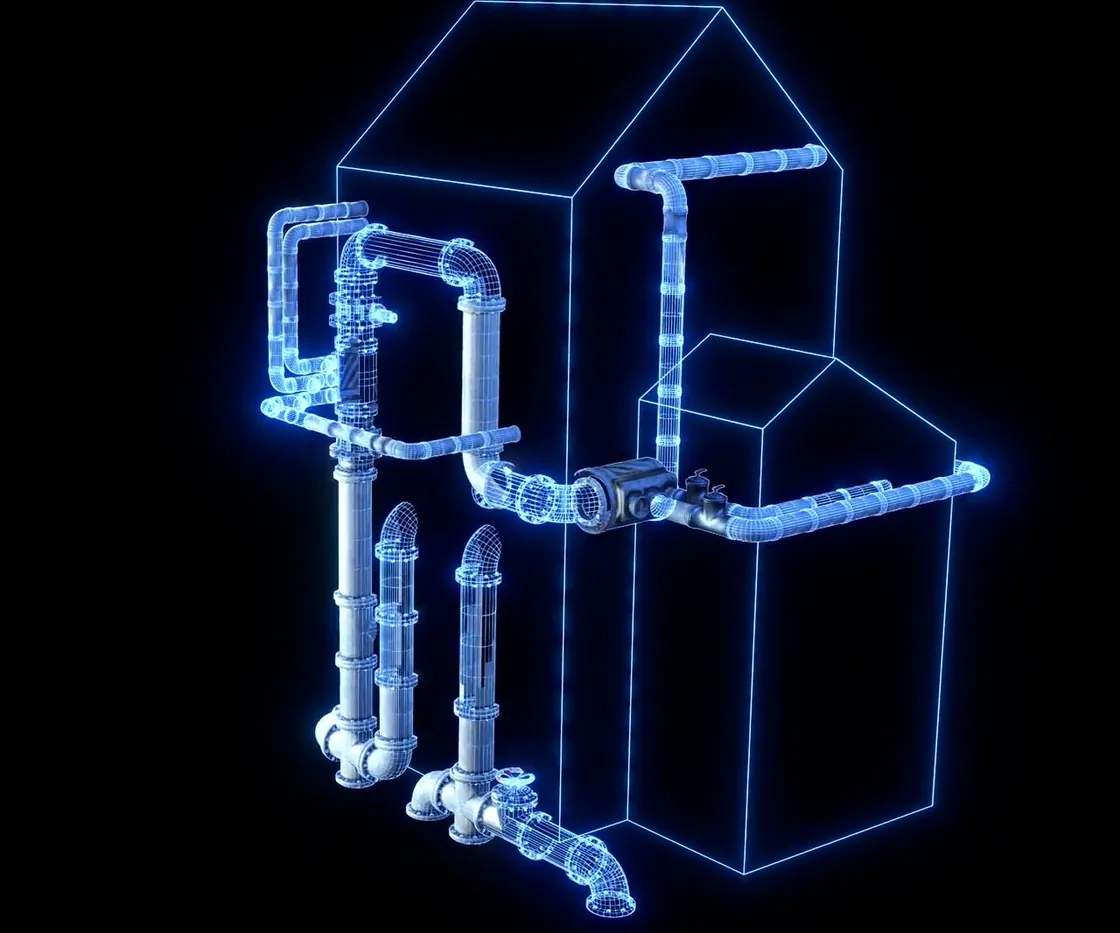

What is Hacadly Automated Design?
Facing These Challenges?
Similar products designed by hand every time
Even where an existing design could be reused, engineers repeat the same manual work: changing geometry and dimensions, selecting parts, and adjusting placement.
Layout simulation needs a 3D model, but only 2D drawings exist
With no 3D model available for layout studies or simulation, converting 2D drawings into 3D by hand consumes an enormous amount of time.
Hacadly solves these challenges.
Service Details
3D Parametric Design Automation
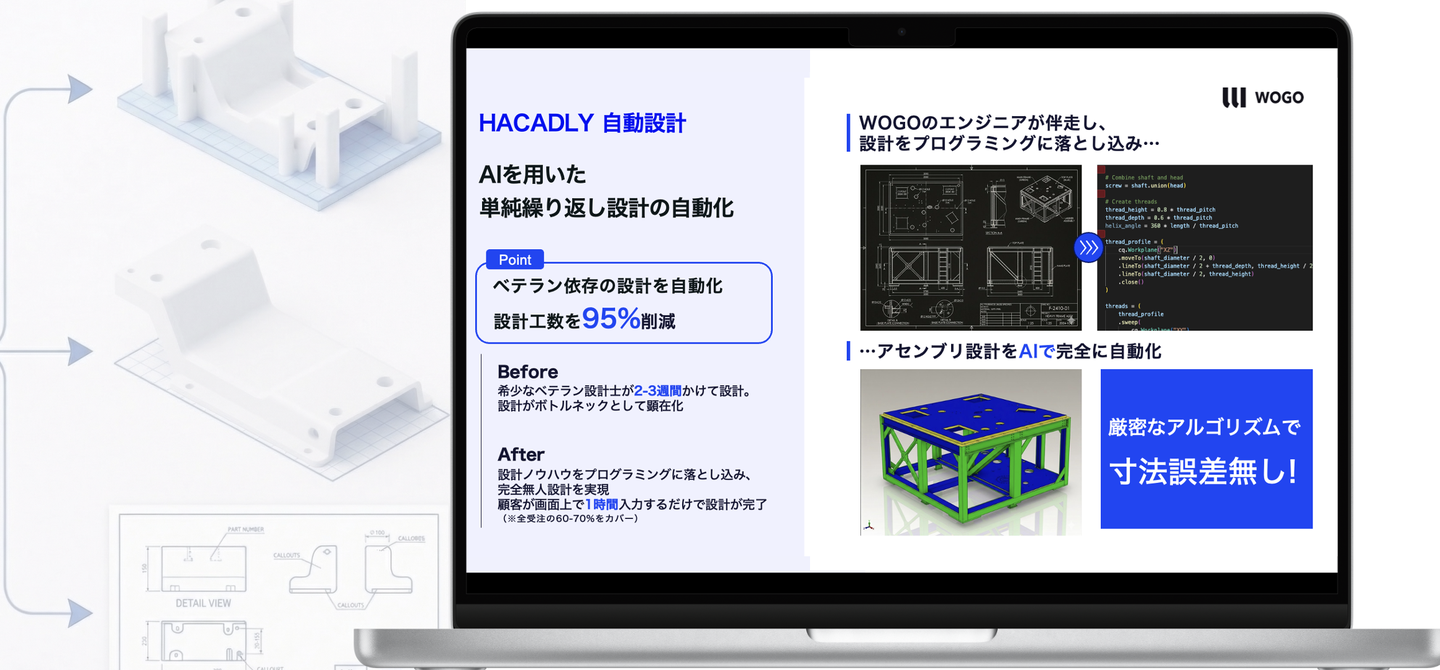
Once your engineers' rules and know-how have been taught to the system, algorithms and AI follow those design rules precisely and output design data that matches the instructions and inputs you give.
2D-to-3D Model Generation (S-Trandim)
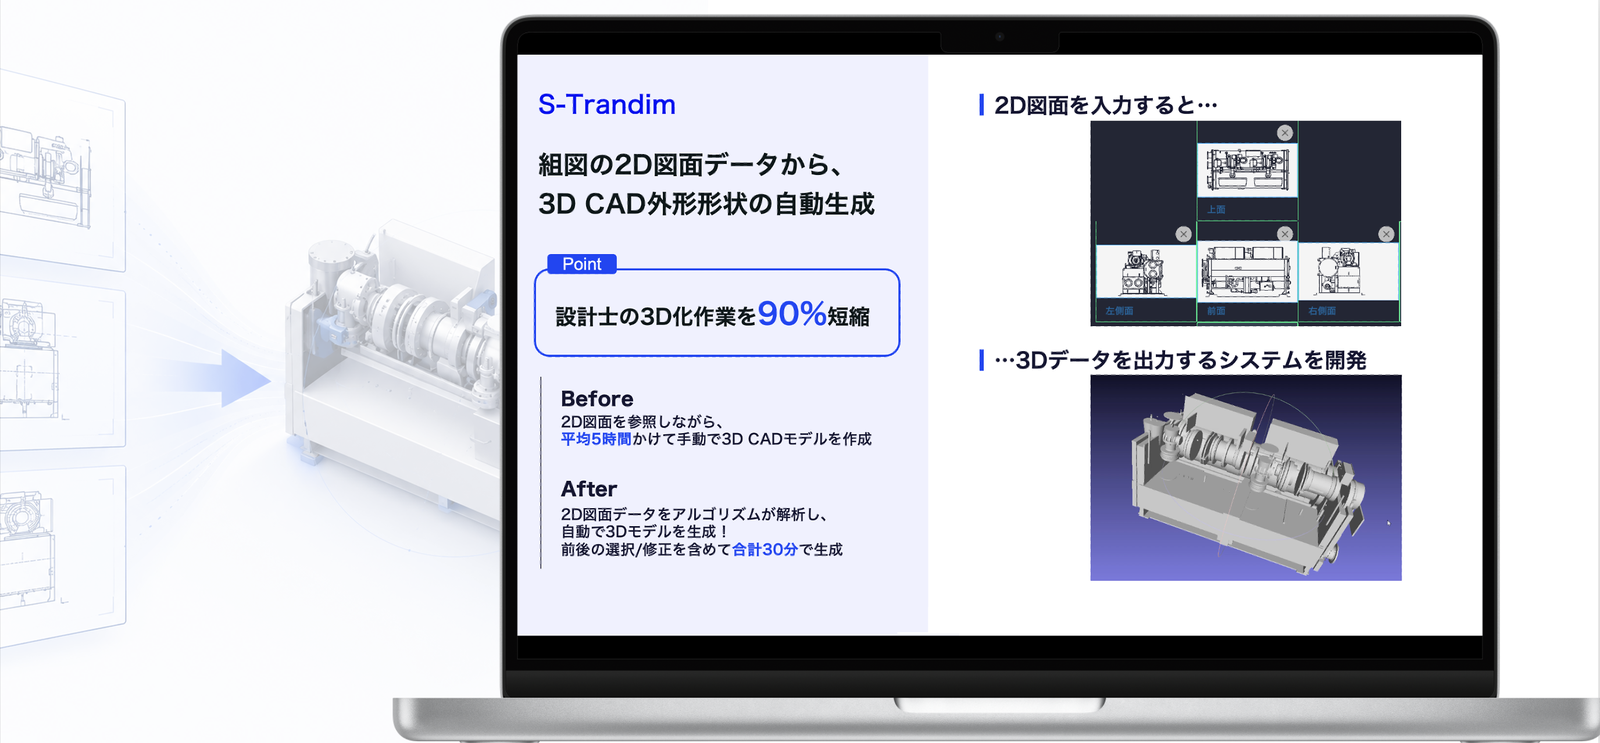
Analyzes the geometry across multiple views of an assembly drawing and automatically generates an accurate 3D outer form. The generated model can also be edited by hand.
Features
Works in a range of CAD environments
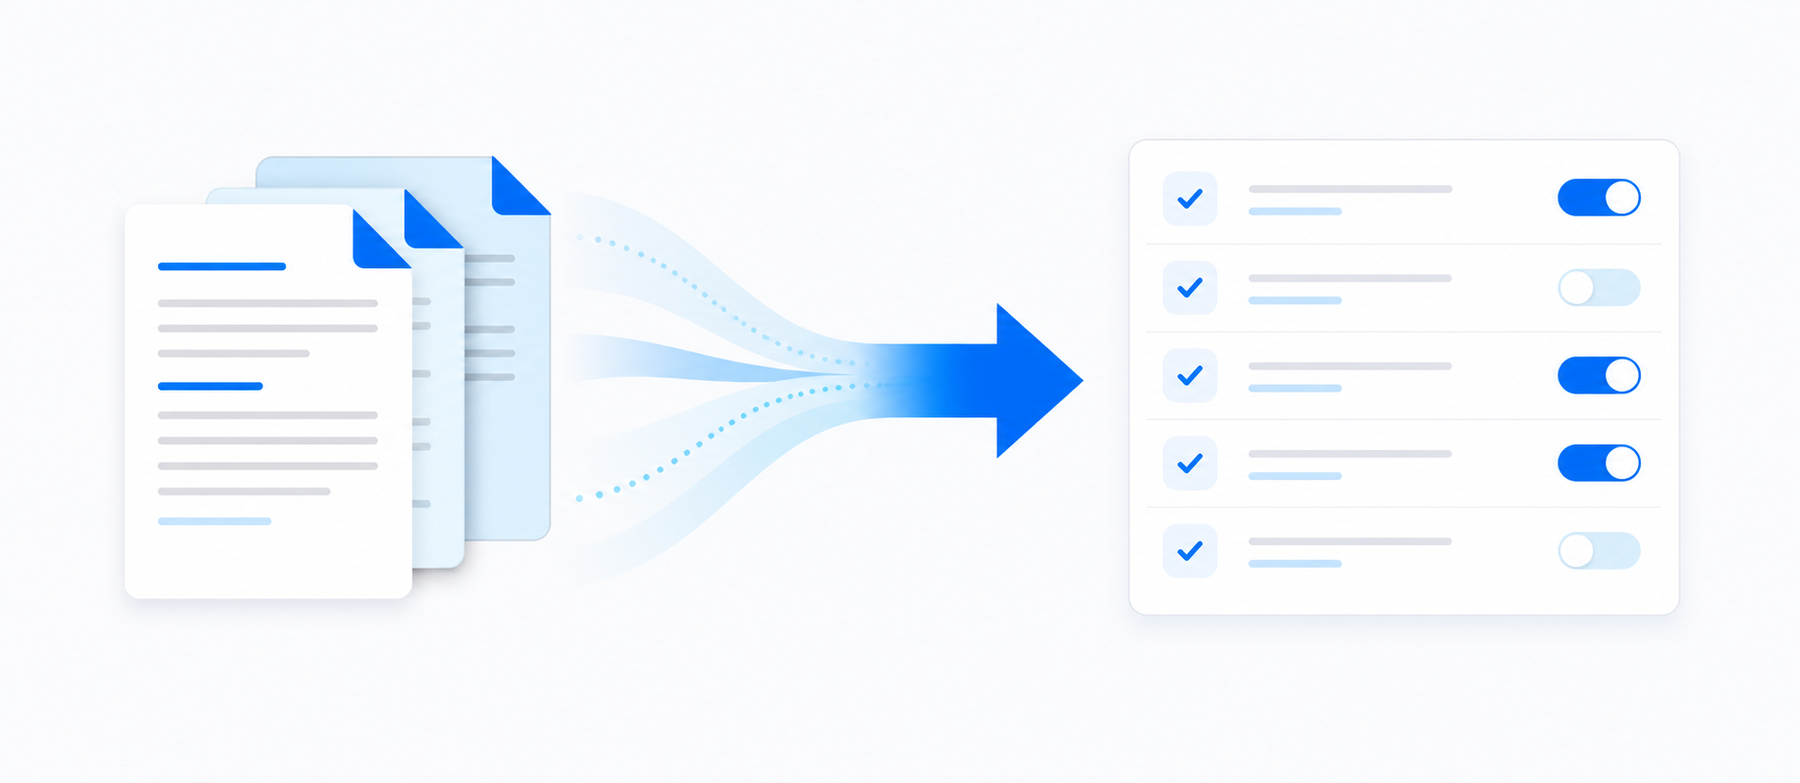
Your own design rules, built in

A secure on-premises environment
See the automation run on your own CAD and drawings.
Use it to check how far automated design can be applied, and to validate before adoption.
Results

Frame design reuse through to drawing creation, fully automated
Automating everything from specification input through 3D model generation to 2D drawing creation delivered savings on the order of tens of thousands of hours a year.
Effort from jig design to procurement drawings cut by 80%
An automated design system for welding jigs took over the routine work, freeing engineers to concentrate on creative work such as technology development.
Building 3D models from 2D drawings, 90% faster
Manual 3D conversion that averaged five hours now takes about 30 minutes, including automatic generation and the finishing touches.
How It Works
Discovery interview on the target work
We establish which area the work you want to automate falls into: automated 3D design, or 2D-to-3D conversion. We also review the target products, the CAD you use, how long the work takes, the deliverables and your in-house rules.
Reviewing existing data and rules
We go through your past 3D models, 2D drawings, design criteria and sample data.
Validation with sample data
Using your real design data, we generate 3D models and validate both accuracy and the reduction in workload.
Implementing your rules and embedding them in the workflow
We implement your design rules and embed them into your existing CAD and workflow.
Rollout and expansion
You start using it in production work, and we expand the target products and design rules step by step.
Media Coverage












*Coverage of WOGO
We will recommend the right service for the process you want to automate
Whether you want to generate 3D models from specifications or turn legacy 2D drawings into 3D, we look at your actual design data, then propose how far automation can go and how to introduce it.